Transforming Ideas into Professional Architectural Plans
From home extensions and loft conversions to planning applications and commercial projects, our portfolio reflects our commitment to quality, precision, and planning compliance. Every design is carefully developed to meet UK regulations while turning our clients’ visions into reality.
Residential Extensions
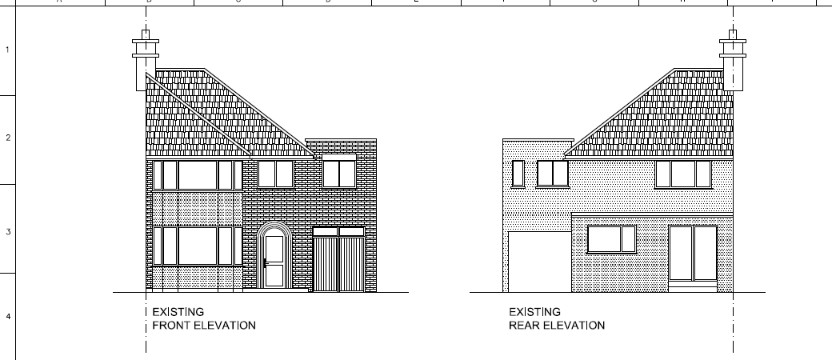
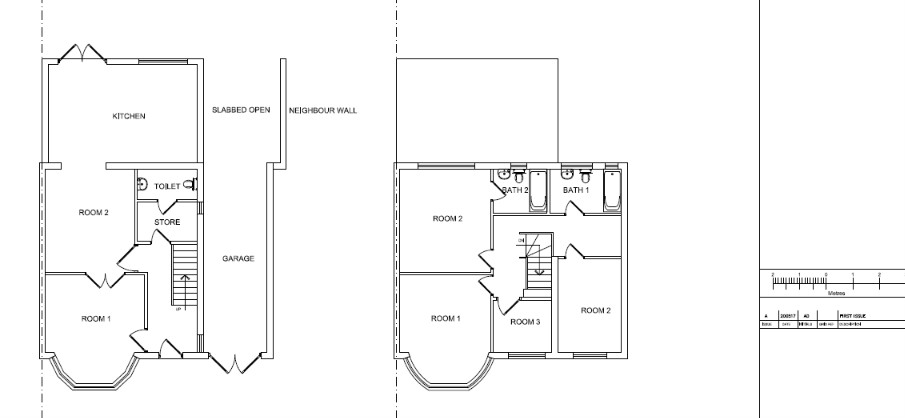
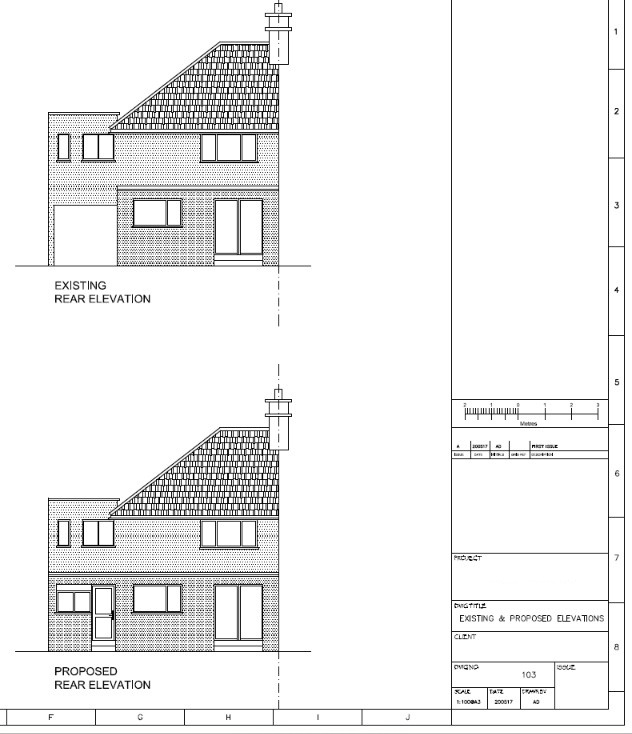
Successful planning application to convert an existing detached 3 bedroom home to a 5 bedroom house with garage conversion too
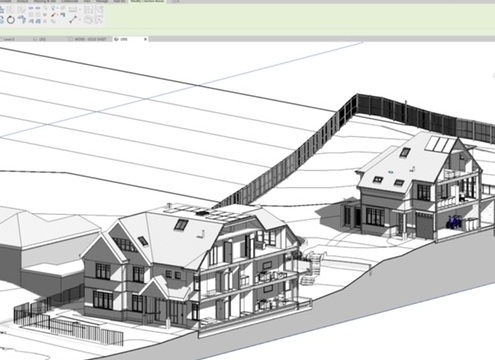
Successful planning application for a complete new dwelling on the grounds of an existing property to create a 4 bedroom new house
Residential Conversion
Successful planning application to convert attached garage into a “granny annex” with its own toilet, kitchenette and entrance.
Successful planning application for change of use from commercial to mixed use
Commercial extensions mixed use
Extend the existing shop to include adjacent storage
Signage and shop front enhancements
Experience
Experienced draughts persons on local council planning drawing requirements and formats
Focused on clear, compliant planning applications.
Former members of local council and planning as expert consultants
Whether you’re planning a home extension, loft conversion, renovation, or small commercial development, ASR Designs is here to provide expert architectural drawings and professional planning support. Contact us today and take the first step towards bringing your vision to life.